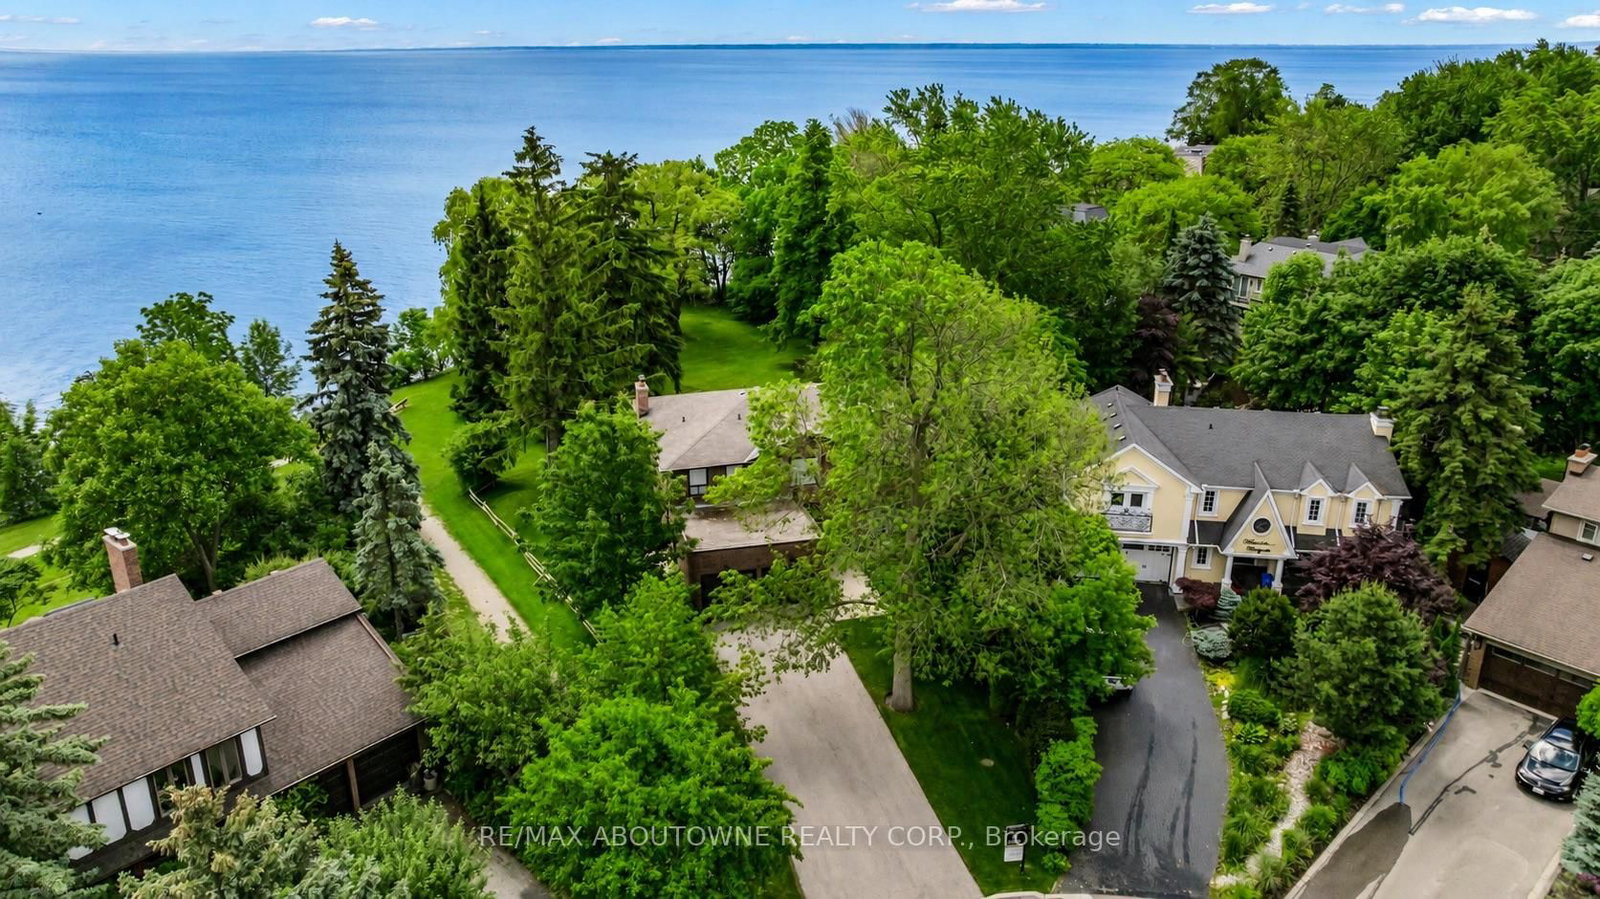
<-- style PDP --> 30 Broadleaf Road, Toronto - Detached for sale for $2,988,000
  • new
  • for sale
  • leased

30 Broadleaf Road

Toronto, Ontario, M3B 1C2 - Banbury-Don Mills

$2,988,000

  • Neighbourhood

    Banbury-Don Mills

  • Major Intersection

    Lawrence/Don Mills/The Donway

  • Listed Since: 68 day(s)

  • Last update: today

Overview

  • Property Type

    Detached, 2-Storey

  • Bedrooms

    5 + 1

  • Bathrooms

    5

  • Basement

    Fin W/O

  • Kitchen

    1

  • Total Parking

    3 (1.5 Attached Garage)

  • Lot Size

    50x125 (Feet)

  • Taxes

    $13,445.00 (2025)

  • Type

    Freehold

Property Description

Property description for 30 Broadleaf Road, Toronto

The most memorable homes never ask you to choose between beauty and function-they deliver both effortlessly. Nestled within one of Don Mills' most sought-after enclaves, this exceptional custom residence was rebuilt from the studs just six years ago and thoughtfully designed for modern family living. At the heart of the home is a stunning chef's kitchen featuring an oversized island, Wolf range, Sub-Zero refrigeration, two dishwashers, two convection ovens, wine fridge, quartz countertops, skylights and a walk-in pantry. Beautiful finishes are matched by exceptional functionality, with a California Closets-designed mudroom, custom built-ins, abundant storage, charging stations and thoughtfully planned workspaces throughout. Elegant principal rooms include a formal living room with gas fireplace, a versatile dining/family room and a private main-floor office. The finished lower level offers excellent potential for an in-law suite or multigenerational living, adding even greater flexibility for today's families. The charming Cape Cod-style exterior features stone accents and James Hardie fiber-cement siding, creating timeless curb appeal. The covered living space extends into the backyard, creating an inviting setting for quiet mornings, family dinners and summer entertaining. A beautifully considered home where sophisticated design and everyday livability come together effortlessly.

Listed by ROYAL LEPAGE SIGNATURE REALTY

  • MLS #

    C13742090

  • Sq. Ft

    3000-3500

  • Sq. Ft. Source

    MLS

  • Lot Irregularities

    n/a

  • Year Built

    Available Upon Request

  • Pool

    None

  • Drive

    Private

  • Garage

    Attached, 1.5 spaces

  • Total Parking

    3

  • Family Room

    Y

  • Den

    Y

  • Exterior

    Stone

  • Fireplace

    Y

  • Roof

    Asphalt Shingle

  • Foundation

    Poured Concrete

  • Elevator

    n/a

  • Water View

    n/a

  • Laundry Level

    Main

  • Heat

    Forced Air

  • A/C

    Central Air

  • Water

    Municipal

  • Water Supply

    n/a

  • Sewers

    Sewers

  • Central Vac

    Y

  • 5th Br

    5.08 x 3.28 ft 2nd level

    Closet Organizers, Nw View, hardwood floor

  • Family

    3.71 x 5.84 ft Main level

    W/O To Deck, Built-In Speakers, hardwood floor

  • 2nd Br

    4.42 x 3.66 ft 2nd level

    Closet Organizers, East View, hardwood floor

  • Primary

    3.66 x 4.37 ft 2nd level

    5 Pc Ensuite, W/I Closet, O/Looks Backyard

  • Mudroom

    0.0 x 0.0 ft 2nd level

    B/I Shelves, Tile Floor, B/I Closet

  • 4th Br

    3.28 x 5.08 ft 2nd level

    4 Pc Ensuite, Sw View, hardwood floor

  • Kitchen

    5.97 x 4.72 ft Main level

    Family Size Kitchen, Pantry, Skylight

  • Office

    2.95 x 2.62 ft Main level

    Separate Rm, Built-In Speakers, hardwood floor

  • 3rd Br

    3.38 x 5.08 ft 2nd level

    Closet Organizers, South View, hardwood floor

  • Rec

    13.72 x 4.57 ft Lower level

    Heated Floor, Walk-Out, Finished

  • Br

    4.57 x 3.18 ft Lower level

    Heated Floor, Above Grade Window, Double Closet

  • Living

    3.81 x 3.96 ft Main level

    Gas Fireplace, Formal Rm, hardwood floor

  • MLS #

    C13742090

  • Sq. Ft

    3000-3500

  • Sq. Ft. Source

    MLS

  • Lot Irregularities

    n/a

  • Year Built

    Available Upon Request

  • Pool

    None

  • Drive

    Private

  • Garage

    Attached, 1.5 spaces

  • Total Parking

    3

  • Family Room

    Y

  • Den

    Y

  • Exterior

    Stone

  • Fireplace

    Y

  • Roof

    Asphalt Shingle

  • Foundation

    Poured Concrete

  • Elevator

    n/a

  • Water View

    n/a

  • Laundry Level

    Main

  • Heat

    Forced Air

  • A/C

    Central Air

  • Water

    Municipal

  • Water Supply

    n/a

  • Sewers

    Sewers

  • Central Vac

    Y

  • 5th Br

    5.08 x 3.28 ft 2nd level

    Closet Organizers, Nw View, hardwood floor

  • Family

    3.71 x 5.84 ft Main level

    W/O To Deck, Built-In Speakers, hardwood floor

  • 2nd Br

    4.42 x 3.66 ft 2nd level

    Closet Organizers, East View, hardwood floor

  • Primary

    3.66 x 4.37 ft 2nd level

    5 Pc Ensuite, W/I Closet, O/Looks Backyard

  • Mudroom

    0.0 x 0.0 ft 2nd level

    B/I Shelves, Tile Floor, B/I Closet

  • 4th Br

    3.28 x 5.08 ft 2nd level

    4 Pc Ensuite, Sw View, hardwood floor

  • Kitchen

    5.97 x 4.72 ft Main level

    Family Size Kitchen, Pantry, Skylight

  • Office

    2.95 x 2.62 ft Main level

    Separate Rm, Built-In Speakers, hardwood floor

  • 3rd Br

    3.38 x 5.08 ft 2nd level

    Closet Organizers, South View, hardwood floor

  • Rec

    13.72 x 4.57 ft Lower level

    Heated Floor, Walk-Out, Finished

  • Br

    4.57 x 3.18 ft Lower level

    Heated Floor, Above Grade Window, Double Closet

  • Living

    3.81 x 3.96 ft Main level

    Gas Fireplace, Formal Rm, hardwood floor

Thinking of Selling?

Find Out Your Home’s Value in Today’s Market!

No Email or Signup is required to view your home estimate.

estimate your home value

Contact Manoj Kukreja

Sales Representative,
Century 21 People’s Choice Realty Inc.,
Brokerage
(647) 576 - 2100

Manoj profile avatar

Property History

Property history for 30 Broadleaf Road, Toronto

This property has been sold 3 times before. Create your free account to explore sold prices, detailed property history, and more insider data.

Sign In / Register

Mortgage Calculator

This data is for informational purposes only.

Mortgage Payment per month

Principal Amount

Interest

Total Payable

Amortization

Amortization

Closing Cost Calculator

This data is for informational purposes only.

Closing Cost Total for this property

Total Cash flow for purchasing this property

Down Payment(%)*
Additional information

Provincial Land Transfer Tax

Ontario Land Transfer Tax Rebate

Toronto Land Transfer Tax

Toronto Land Transfer Tax Rebate

PST on CMHC Insurance Premium

Lawyer Fees

$2,825

Government Registration Fee's

$164

Title Insurance

Closing Cost Total

Total Cash flow for purchasing this property

Provincial Land Transfer Tax

Ontario Land Transfer Tax Rebate

Toronto Land Transfer Tax

Toronto Land Transfer Tax Rebate

PST on CMHC Insurance Premium

Lawyer Fees

$2,825

Government Registarion Fee's

$164

Title Insurance

Down Payment(%)*

* A down payment of less than 20% is permitted only for first-time home buyers purchasing their principal residence. The minimum down payment required is 5% for the portion of the purchase price up to $500,000, and 10% for the portion between $500,000 and $1,500,000. For properties priced over $1,500,000, a minimum down payment of 20% is required.

Thinking of Selling?

Find Out Your Home’s Value in Today’s Market!

No Email or Signup is required to view your home estimate.

estimate your home value

Contact Manoj Kukreja

Sales Representative, Century 21 People’s Choice Realty Inc., Brokerage
(647) 576 - 2100

Manoj profile avatar

Recent Sold Listings in Banbury-Don Mills, Toronto

Popular Cities